 01
01Structural Carpentry & Timber Frames
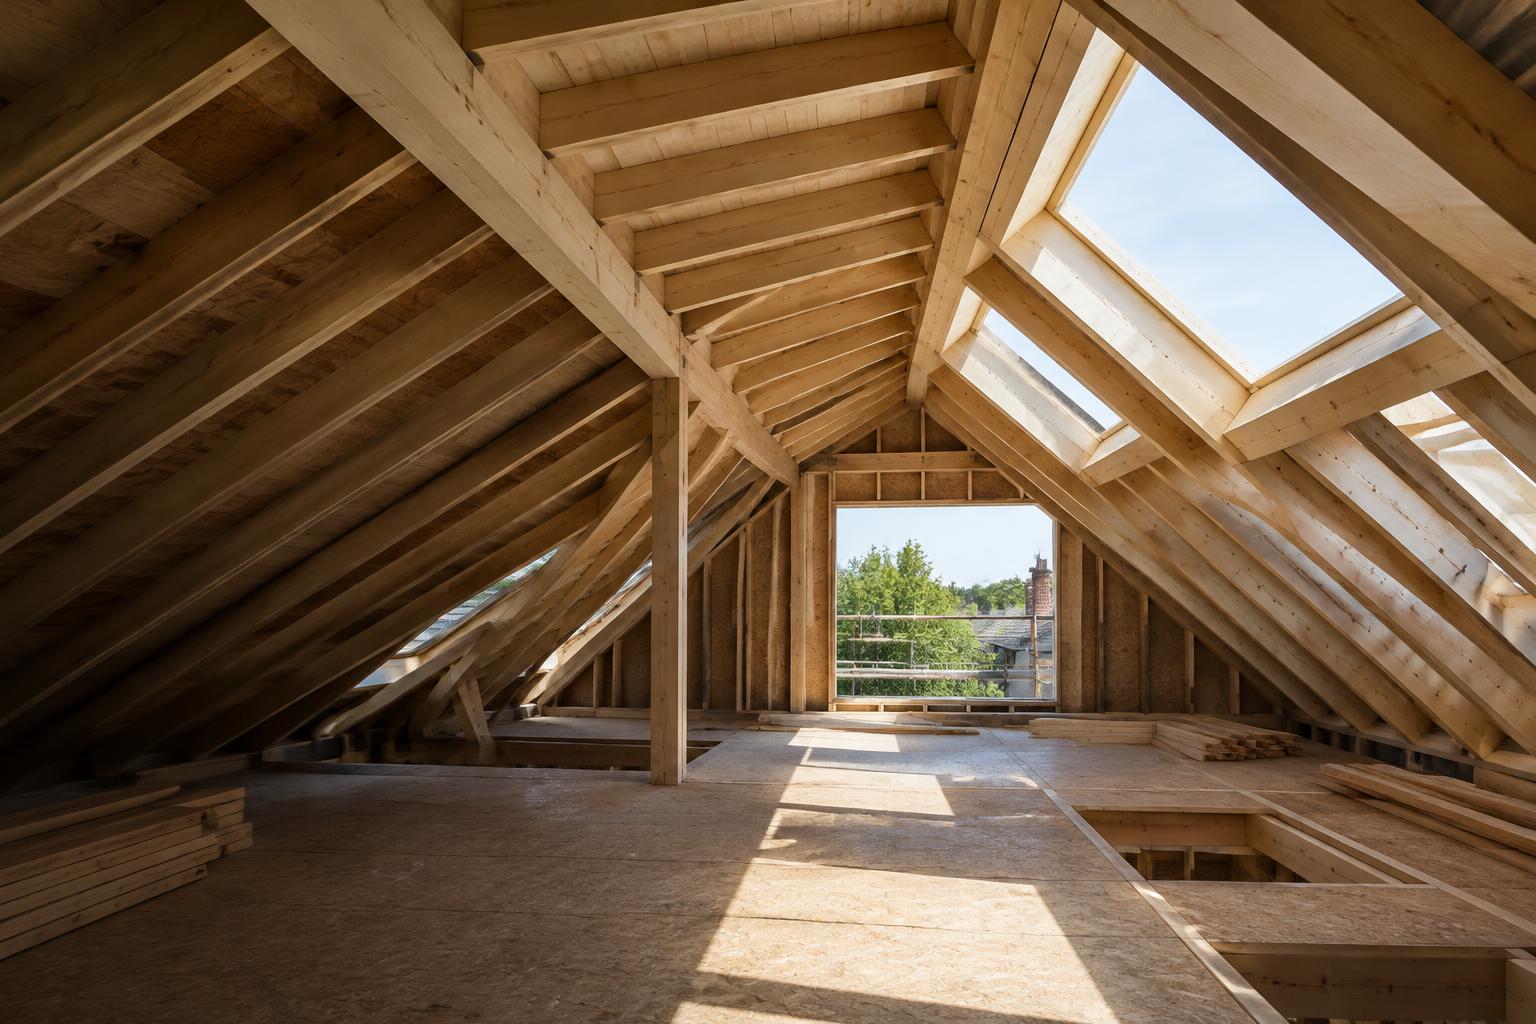
Precisely set-out structural timber work developed around drawings, sequencing and the realities of the site.
View capability Illustrative imagery Project enquiry
 Carpentry-led packages for projects where structure, geometry, sequencing and finish demand a considered approach.
Capabilities
Each service can stand alone or form part of a coordinated specialist package.
01Precisely set-out structural timber work developed around drawings, sequencing and the realities of the site.
View capability Illustrative imagery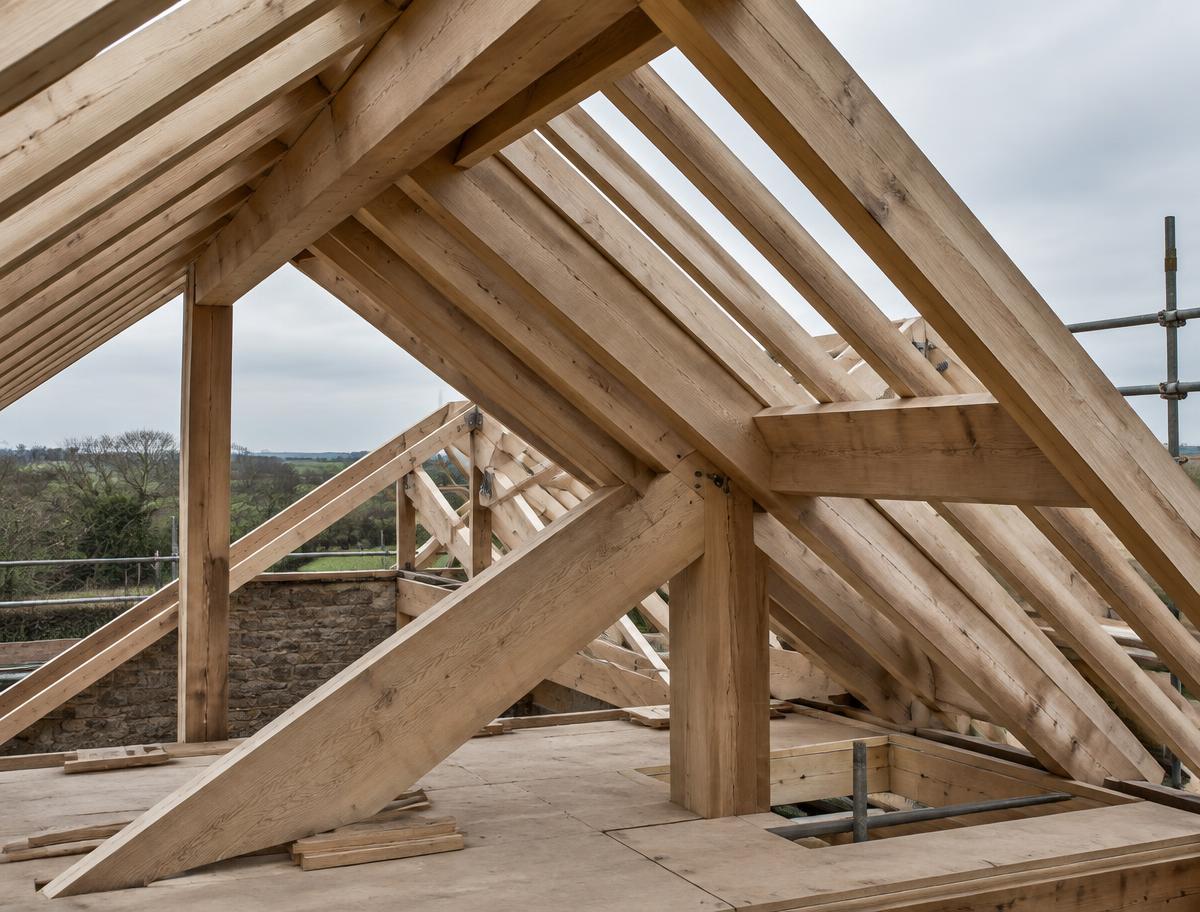 02
02Complex roof geometry translated into accurate, buildable timber structures with disciplined setting out.
View capability Illustrative imagery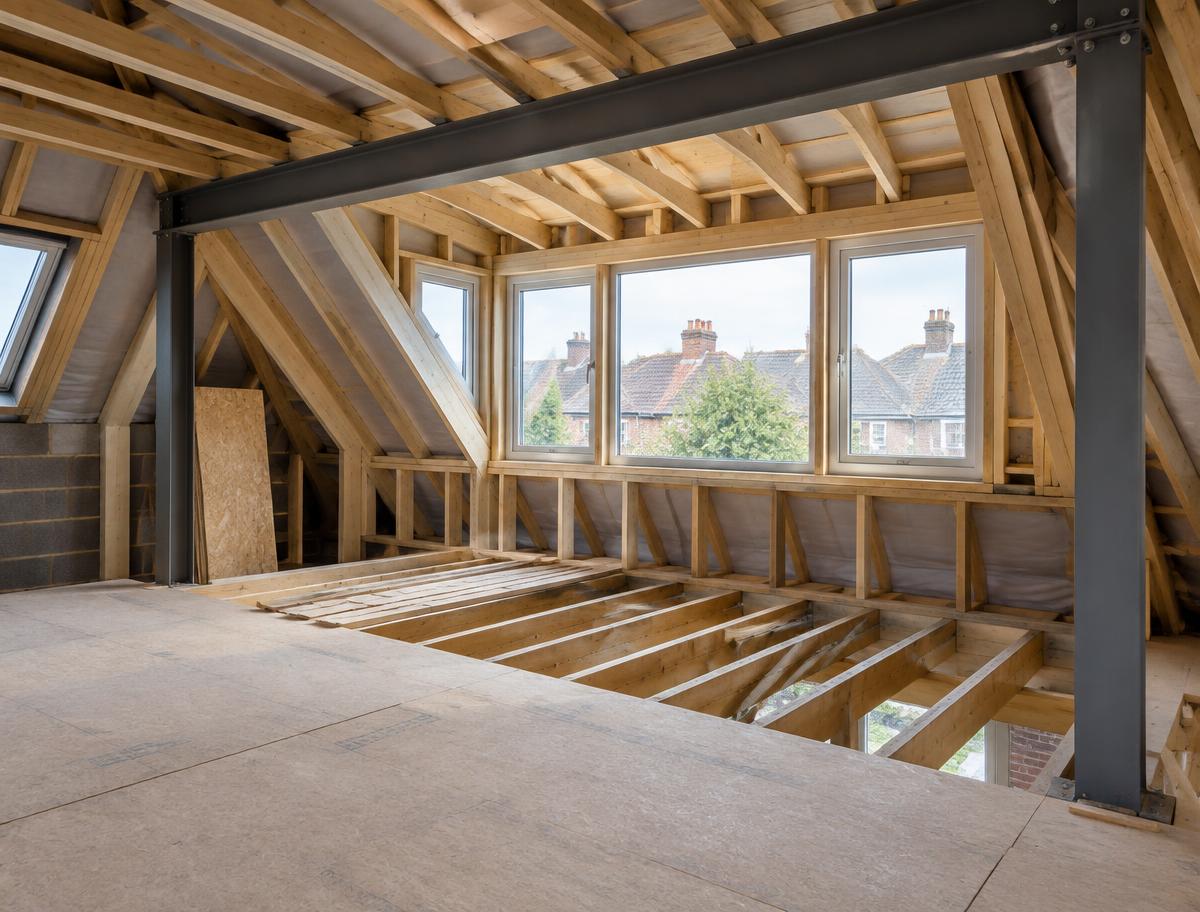 03
03Roof-space transformations coordinated around new floors, dormers, steelwork and the retained building.
View capability Illustrative imagery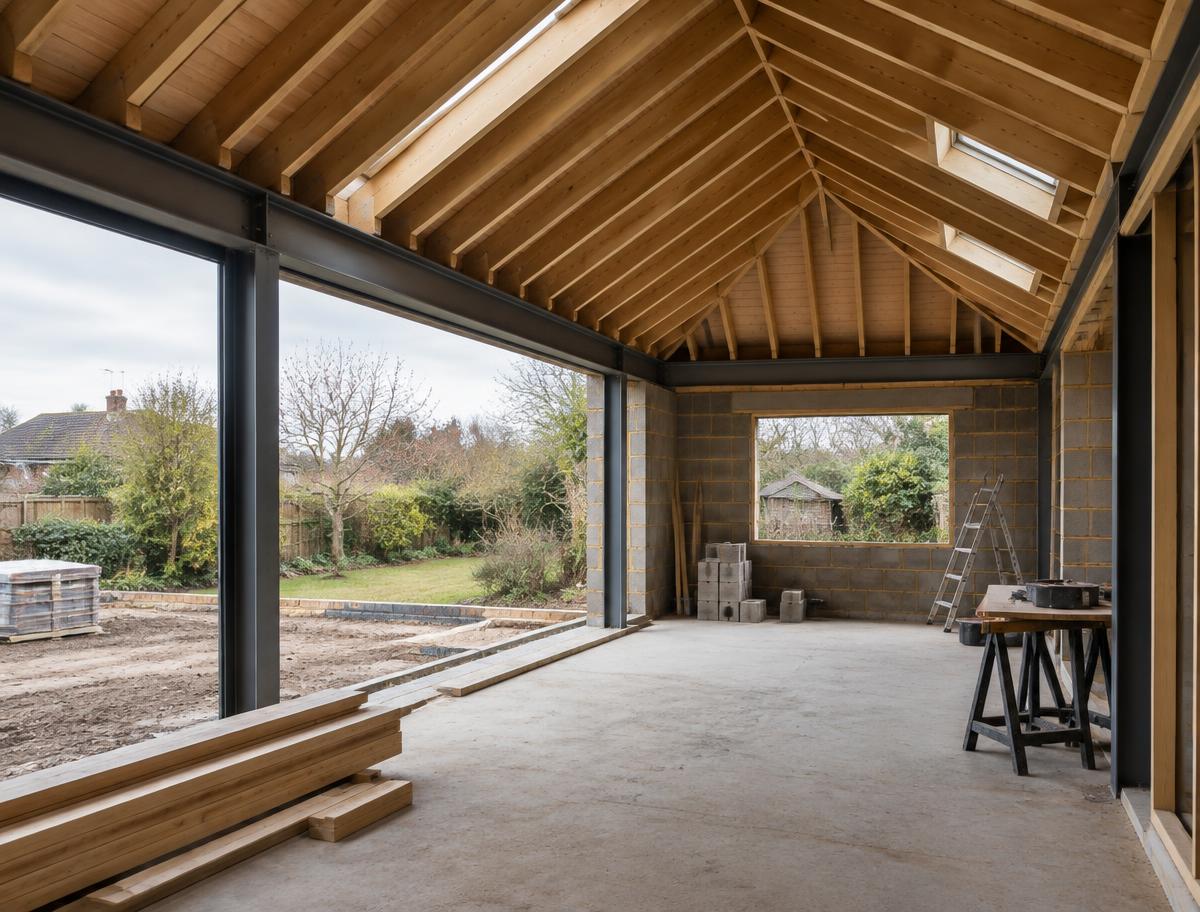 04
04Carpentry-led structural packages for additions and reworked buildings where new and existing fabric must meet cleanly.
View capability Illustrative imagery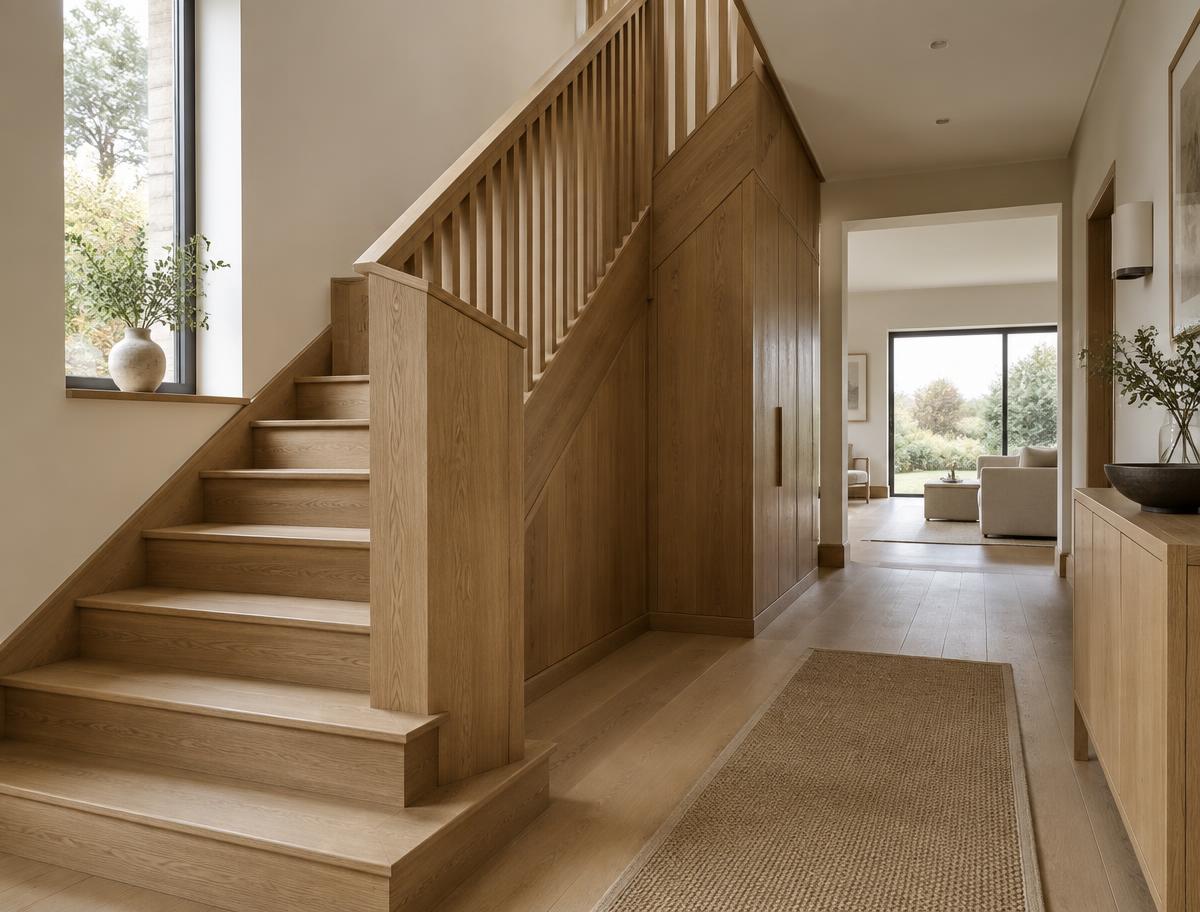 05
05Purpose-made timber elements resolved around proportion, material, building geometry and a precise finish.
View capability Illustrative imagery06Focused packages for demanding renovations where structural judgement, coordination and high-quality carpentry matter.
View capability Illustrative imageryNot sure where the scope sits?
Complex packages often cross several disciplines. Share the available information and JSC can review how the carpentry scope fits together.
Send project detailsHow we work
Plans, photographs, location, programme and the intended package are reviewed together.
Scope, interfaces, responsibilities and practical site requirements are clarified.
Drawings, sequencing, access and materials are resolved before the work starts.
The agreed carpentry package is carried through with close attention to structure, detail and finish.
Project enquiry
Share the project location, drawings, programme and the specialist carpentry scope you have in mind.
Discuss a project